🌿🏰 Rivermire Spire 🏰🌿
| Category | Houses And Shops |
| Theme | Medieval |
| Size | Small |
| Submitted by | NovaCraftG |
| Posted on | July 23rd, 2026 02:52 PM EST |
| Download(s) | Has been downloaded 314 times |
Options
Download Add to favorites Report
Premium Server
| Premium Server | Players | Status | Tags |
|---|---|---|---|
|
|
97 / 9000 |
Description
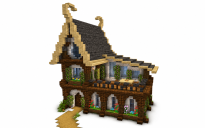
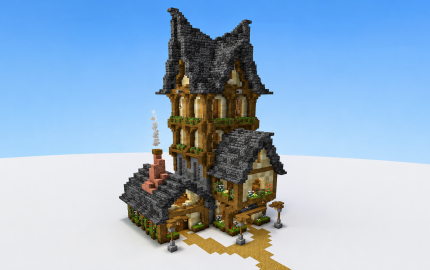
Built with a strong focus on **depth, scale, and architectural balance**, **Rivermire Spire** features a vertically oriented layout that maximizes visual impact while maintaining a compact footprint. The structure uses a layered construction technique, creating smooth transitions between every floor and roof section for a highly realistic medieval appearance. 🏰
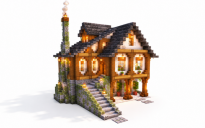
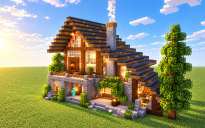
The exterior primarily combines **Dark Stone**, **Oak Wood**, **Stripped Oak Logs**, and **Light Plaster** blocks to achieve a balanced contrast between warm timber framing and heavy stone roofing. Carefully selected block gradients enhance texture without overwhelming the overall palette. 🪵🪨
The roof system is composed of **multiple overlapping gables**, steep slopes, decorative ridges, and custom stone edging. Each roof section is independently shaped to produce natural elevation changes and a distinctive skyline while avoiding repetitive geometry. ⛏️
The facade utilizes **recessed walls, exposed support beams, structural overhangs, and layered framing**, creating strong shadow depth from every viewing angle. Decorative pillars and beam intersections add structural realism throughout the build. 📐
Windows are positioned symmetrically within each architectural section while maintaining asymmetrical massing across the entire structure. Flower boxes, shutters, and supporting beams are integrated directly into the wall design rather than attached as isolated decorations, producing a cohesive exterior. 🌸
Every balcony features **custom railing designs**, planter integration, and supporting brackets that reinforce the medieval aesthetic while adding visual complexity. Vertical support columns extend naturally through multiple floors, improving structural continuity. 🌿
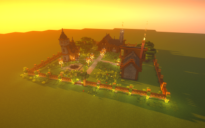
The entrance area is designed with **multiple elevation levels**, layered pathways, custom porch supports, lantern placement, and decorative framing to create a welcoming transition into the house. Small landscaping details complement the architecture without distracting from the main structure. 🚪
The chimney is constructed using a **custom brick gradient** with varying block depths to create a more organic silhouette. Integrated campfire smoke adds a subtle animated detail that enhances the realism of the exterior. 🔥
The overall composition emphasizes **verticality**, with the central tower acting as the dominant focal point. Secondary roof volumes balance the silhouette and prevent the structure from appearing overly symmetrical, resulting in a dynamic profile from every angle. 📏
Special attention has been given to **block variation, texture layering, color harmony, and proportional scaling**, ensuring the house remains visually engaging at both close and long viewing distances. Every decorative element serves a structural purpose, producing a polished, professional-quality fantasy build suitable for survival worlds, cinematic renders, and large medieval environments. ✨🏡
Other Creations From NovaCraftG