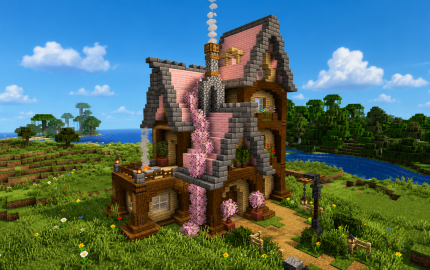
🌸 Blossomstone Manor 🌸
| Category | Houses And Shops |
| Theme | Medieval |
| Size | Small |
| Submitted by | NovaCraftG |
| Posted on | July 16th, 2026 02:34 PM EST |
| Download(s) | Has been downloaded 338 times |
Options
Download Add to favorites Report
Premium Server
| Premium Server | Players | Status | Tags |
|---|---|---|---|
|
|
124 / 1000 |
Description
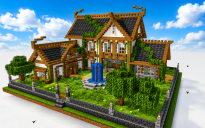
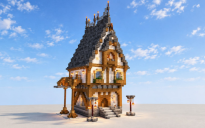
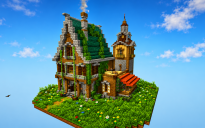
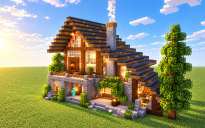
Blossomstone Manor is a highly detailed, survival-friendly Minecraft manor designed around a balanced combination of medieval architecture, cottagecore aesthetics, and fantasy-inspired design. Every structural element has been carefully planned to create depth, realism, and visual harmony while maintaining excellent playability in both Survival and Creative worlds.
Unlike oversized decorative builds, this manor focuses on realistic proportions and efficient use of space, making it suitable as a permanent survival base without sacrificing architectural complexity.
🏗 Architectural Design
The manor features a distinctive multi-level asymmetrical silhouette, allowing every elevation to present a unique appearance. Instead of relying on flat walls, the structure incorporates varying depths, layered roof sections, exposed timber framing, recessed walls, and decorative overhangs to produce natural shadowing and a highly dynamic exterior.
The roof system is constructed using multiple intersecting gables with varying heights, creating an organic medieval appearance rather than a repetitive symmetrical layout.
Large stone roof frames surround each roof section, giving the build a strong structural identity while contrasting beautifully with the soft pastel wall palette.
🪨 Structural Framework
The primary load-bearing appearance is created using:
Massive vertical timber pillars
Stone brick roof supports
Decorative corner reinforcements
Exposed wooden beams
Layered foundation transitions
Elevated support columns
Recessed wall sections
Framed entrances and windows
These elements prevent large flat surfaces and give the house a realistic handcrafted construction style.
🏠 Roof Construction
The roof is one of the defining architectural features of Blossomstone Manor.
Features include:
Multiple independent roof sections
Steep medieval-inspired pitch
Layered stair detailing
Decorative stone edging
Stone ridge caps
Intersecting roof geometry
Height variation across every wing
Chimney integration into the roofline
Deep overhangs for realistic proportions
The combination of steep angles and layered stone borders produces a dramatic silhouette that remains visually appealing from every viewing angle.
🌸 Exterior Wall Design
Rather than using uniform walls, every facade contains multiple depth variations through the use of:
Recessed wall panels
Vertical beam separation
Decorative support framing
Layered corners
Window insets
Balcony recesses
Structural beam intersections
Decorative trim transitions
The pastel wall palette contrasts naturally with darker timber framing and stone detailing, creating a soft fantasy-inspired appearance without overwhelming the overall structure.
🌿 Natural Decoration
One of the signature characteristics of Blossomstone Manor is the seamless integration of vegetation into the architecture.
Natural detailing includes:
Flowing flowering vines
Cherry blossom accents
Window flower boxes
Decorative shrubs
Potted plants
Ground vegetation
Small flower clusters
Natural pathway edging
Organic vertical greenery
Rather than acting as simple decoration, the vegetation is intentionally placed to soften structural transitions and visually connect each floor.
🪵 Timber Detailing
The wooden framework is extensively layered throughout the manor.
Timber detailing includes:
Vertical support beams
Horizontal framing
Balcony supports
Porch columns
Roof braces
Window framing
Decorative beam intersections
Structural corner posts
These details provide rhythm throughout the entire build while reinforcing the medieval-inspired construction style.
🪟 Window Design
Window placement has been carefully balanced to maximize both natural lighting and exterior symmetry.
Features include:
Multiple window sizes
Recessed glass placement
Decorative framing
Flower box integration
Natural lighting optimization
Cross-floor alignment
Scenic viewing angles
The windows help break up larger wall sections while enhancing the welcoming atmosphere of the manor.
Other Creations From NovaCraftG