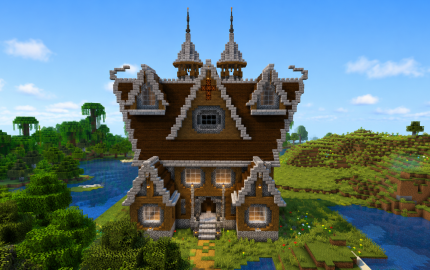
🏰Grand Twin Spire Manor
| Category | Houses And Shops |
| Theme | Medieval |
| Size | Small |
| Submitted by | NovaCraftG |
| Posted on | July 13th, 2026 02:31 PM EST |
| Download(s) | Has been downloaded 209 times |
Options
Download Add to favorites Report
Premium Server
| Premium Server | Players | Status | Tags |
|---|---|---|---|
|
|
5 / 100 |
Description
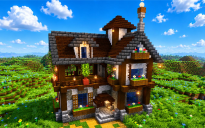
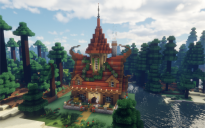
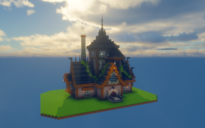
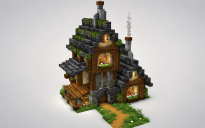
Fernwood Haven is a handcrafted two-story survival house inspired by classic woodland cottages, combining rustic architecture with highly detailed exterior decoration. Designed to feel warm, immersive, and practical, the build balances aesthetics and functionality, making it suitable for both long-term survival worlds and creative showcases.
### ✨ Main Features
* 🏡 Two-story survival house
* 🪵 Rustic timber-frame architecture
* 🌿 Highly detailed exterior
* 🏮 Warm lantern lighting
* 🌸 Decorative flower planters
* 🌱 Natural vines and lush greenery
* 🪟 Large symmetrical windows
* 🌼 Fully decorated front entrance
* 🌳 Multi-layered roof design
* 🪴 Custom landscaping integrated into the build
The roof is one of the home's defining features, utilizing multiple elevation levels, layered slopes, decorative overhangs, and exposed wooden supports to create a realistic silhouette. Every roof section connects naturally with the rest of the structure, avoiding repetitive shapes while maintaining architectural balance.
### 🔨 Exterior Architecture
* Exposed structural log beams
* Decorative wooden supports
* Layered wall construction for depth
* Multiple wood textures for visual contrast
* Stone foundation accents
* Decorative shutters and window frames
* Flower boxes beneath every major window
* Detailed balconies and porch railings
* Fully finished exterior on every side
Every wall has been individually designed instead of copied or mirrored, ensuring the house looks complete from every perspective. Layered textures, beam placement, decorative trims, and subtle depth variations eliminate flat surfaces and create a realistic handcrafted appearance.
The front entrance serves as the focal point of the build, featuring a spacious covered porch supported by heavy timber columns. Lanterns, flower arrangements, wooden railings, and carefully placed decorative elements naturally draw attention toward the entrance while preserving the cozy cottage aesthetic.
### 🏠 Interior Design
* Spacious open floor plan
* Comfortable room proportions
* Flexible survival layout
* Smooth room transitions
* Wide walking paths
* Large living spaces
* Easy furniture customization
* Functional multi-level design
Natural lighting fills the interior through oversized windows positioned around the house, while warm lanterns illuminate every room during nighttime. This lighting combination creates a relaxing atmosphere without overwhelming the interior with excessive brightness.
### 🌿 Decorative Details
* Hanging leaves
* Climbing vines
* Flower gardens
* Wooden planters
* Natural vegetation
* Rustic lantern placement
* Decorative support brackets
* Layered roof edges
* Custom architectural trims
The overall color palette combines warm wood tones, natural greenery, colorful flowers, and stone accents to produce a timeless woodland appearance. Every decorative element has been placed with purpose, allowing the house to blend naturally into forests, meadows, plains, or jungle environments.
### ⭐ Build Quality
* ✔️ Handcrafted architectural detailing
* ✔️ Realistic timber-frame construction
* ✔️ Balanced building proportions
* ✔️ High block variation
* ✔️ Minimal repetitive patterns
* ✔️ Complete 360° exterior detailing
* ✔️ Survival-friendly architecture
* ✔️ Screenshot and cinematic friendly
* ✔️ Optimized for long-term survival gameplay
Fernwood Haven has been designed with careful attention to architectural realism, structural consistency, and visual harmony. Every roof section, beam, balcony, window, porch, and decorative detail works together to create a premium-quality survival home that feels authentic, inviting, and timeless in any Minecraft world. 🌿🏡✨
Other Creations From NovaCraftG