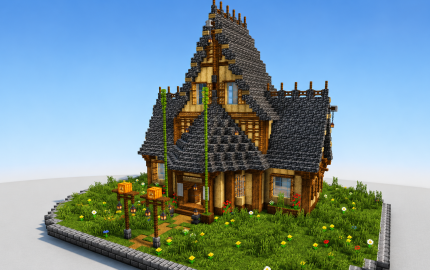
🏔️ Highland Hearth Manor 🏡
| Category | Houses And Shops |
| Theme | Medieval |
| Size | Small |
| Submitted by | NovaCraftG |
| Posted on | July 8th, 2026 03:12 PM EST |
| Download(s) | Has been downloaded 267 times |
Options
Download Add to favorites Report
Premium Server
| Premium Server | Players | Status | Tags |
|---|---|---|---|
|
|
97 / 9000 |
Description
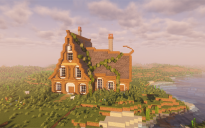
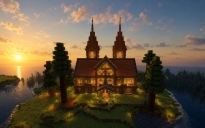
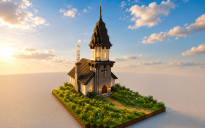
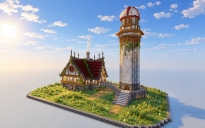
🏔️ **Highland Hearth Manor** is a large-scale medieval mountain residence designed with a strong emphasis on architectural realism, structural symmetry, and survival functionality. Every section of the build has been carefully engineered to maximize both visual impact and practical gameplay while naturally integrating into the surrounding terrain.
---
## 📐 General Specifications
* 🏡 **Build Style:** Nordic Medieval Manor
* 📦 **Build Type:** Survival Base / Luxury Estate
* 🏔️ **Terrain:** Mountain Foothills
* 🌊 **Environment:** Lakeside Meadow
* 🌳 **Biome Compatibility:** Plains • Meadow • Mountains • Birch Forest • River
* 📏 **Approximate Footprint:** 34 × 28 Blocks
* 📐 **Estimated Height:** 34+ Blocks
* 🧱 **Estimated Block Count:** 8,500–11,000 Blocks
* 🏗️ **Difficulty:** Advanced
* ⛏️ **Survival Friendly:** ✅
* 🎮 **Game Mode Compatibility:** Survival • Hardcore • Creative • Multiplayer • Roleplay
* 📦 **Minecraft Version:** 1.20+ Compatible
---
## 🪨 Structural Composition
### Foundation
* Reinforced Stone Foundation
* Multi-layer Terrain Adaptation
* Elevated Moisture Protection Design
* Natural Cliff Integration
* Hidden Structural Support Layout
* Terrain-Conforming Footprint
---
### Exterior Walls
Primary Materials
* Cobbled Deepslate
* Deepslate Bricks
* Stone Bricks
* Andesite Accents
* Stripped Oak Logs
* Oak Logs
* Oak Planks
* Smooth Stone Details
Wall Construction
* Double Layer Timber Frame
* Reinforced Corner Supports
* Decorative Vertical Beams
* Load Bearing Stone Sections
* Symmetrical Window Placement
* Medieval Cross-Bracing Design
---
## 🏠 Roof System
Roof Architecture
* Multi-Level Steep Gable Roof
* Nordic High Pitch Design
* Triple Layer Roof Depth
* Extended Roof Overhang
* Decorative Ridge Cap
* Custom Roof Transitions
* Dormer Window Integration
* Weather Resistant Profile
Roof Materials
* Cobbled Deepslate Stairs
* Cobbled Deepslate Slabs
* Deepslate Blocks
* Stone Brick Ridge Detailing
---
## 🪟 Window System
* Large Natural Light Openings
* Symmetrical Placement
* Cross Beam Framing
* Deep Window Recesses
* Medieval Wooden Trim
* High Visibility Exterior Views
* Natural Interior Lighting Optimization
---
## 🚪 Entrance Design
* Central Grand Entrance
* Covered Porch
* Oak Support Columns
* Stone Stair Access
* Decorative Lantern Supports
* Raised Entrance Platform
* Custom Pathway Connection
---
## 🕯️ Lighting System
Exterior Lighting
* Lantern Posts
* Hanging Lanterns
* Warm Ambient Lighting
* Entrance Accent Illumination
* Corner Lighting
* Landscape Highlights
Interior Lighting
* Ceiling Lantern Network
* Decorative Wall Lighting
* Warm Medieval Color Temperature
* Even Room Illumination
* Low Shadow Design
---
## 🌿 Landscaping
Landscape Features
* Custom Grass Detailing
* Wildflower Distribution
* Natural Terrain Blending
* Decorative Bushes
* Bamboo Accents
* Organic Elevation Changes
* Stone Path Network
Water Features
* Lakeside Placement
* Natural Shoreline
* Reflective Water Views
* Fishing Access
* Scenic Waterfront
---
## 🌲 Environmental Integration
* Mountain Cliff Backdrop
* Birch Forest Border
* Open Meadow Frontage
* Lakefront Positioning
* Natural Horizon Visibility
* Sunrise & Sunset Exposure
* Seamless Terrain Transition
---
## 🏗️ Architectural Features
* Nordic Medieval Design
* Symmetrical Front Elevation
* High Vertical Profile
* Timber Frame Construction
* Heavy Stone Reinforcement
* Large Roof Dominance
* Decorative Roof Peaks
* Medieval Support Geometry
* Balanced Exterior Proportions
* Natural Material Palette
---
## 🛡️ Survival Functionality
Suitable For
* 🛏️ Main Survival Base
* 📦 Massive Storage System
* ⚒️ Crafting Hall
* 🔥 Smelting Area
* 🌾 Food Storage
* 🧪 Brewing Room
* 📚 Enchanting Library
* 🛡️ Armory
* ⚔️ Trophy Hall
* 🗺️ Cartography Room
* 🐴 Stable Expansion
* 🌱 Automated Farms
* ⛏️ Mine Entrance Integration
---
## 🎨 Visual Characteristics
* Cinematic Mountain Presence
* Strong Vertical Silhouette
* High Roof Contrast
* Warm Oak & Dark Stone Palette
* Balanced Color Harmony
* Natural Landscape Integration
* Detailed Medieval Craftsmanship
* High Render Appeal
* Realistic Survival Aesthetic
* Premium Showcase Quality
---
## ⚙️ Performance Characteristics
* Chunk Friendly Layout
* Efficient Pathfinding
* Excellent Exterior Visibility
* Optimized Build Density
* Expansion Ready Design
* Multiplayer Friendly
* Adventure
Other Creations From NovaCraftG