🏰 Goldenridge Manor
| Category | Houses And Shops |
| Theme | Medieval |
| Size | Medium |
| Submitted by | NovaCraftG |
| Posted on | May 22nd, 2026 01:50 PM EST |
| Download(s) | Has been downloaded 225 times |
Options
Download Add to favorites Report
Premium Server
| Premium Server | Players | Status | Tags |
|---|---|---|---|
|
|
1 / 2000 |
Description
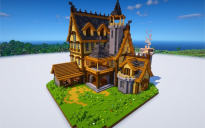
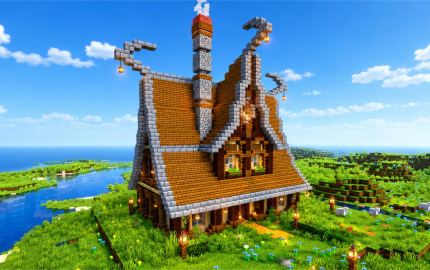
Goldenridge Manor is a highly detailed medieval-inspired Minecraft residence designed with a strong focus on vertical roofing systems, structural symmetry, atmospheric lighting, and immersive environmental integration. The build combines traditional European countryside architecture with fantasy-inspired design principles, resulting in a visually dynamic and technically balanced structure suitable for survival gameplay, cinematic renders, and advanced roleplay environments. 🌿✨
The manor primarily utilizes a mixed material palette composed of oak planks, stripped dark oak logs, stone bricks, cobblestone, polished stone variants, and lantern-based illumination systems. This material contrast creates a layered visual hierarchy that enhances depth, realism, and texture variation across all elevations of the build. 🪵🪨
One of the defining architectural elements is the aggressive steep-pitched roofing configuration. The roofline uses multiple angled segments with elevated ridge heights and asymmetrical chimney placements to generate a more organic silhouette against the skyline. Extended stone-brick trim framing reinforces structural readability while simultaneously increasing visual contrast between the warm wooden roofing and cold stone supports. 🔥🏗️
The manor incorporates several vertically stacked chimney towers featuring alternating cobblestone and brick layering. These chimneys are intentionally oversized to function as focal points within the composition, helping distribute vertical weight across the structure while emphasizing the medieval-industrial aesthetic. Smoke particle integration further enhances environmental realism and visual immersion. ☁️🧱
Exterior lighting is handled through strategically distributed lantern systems suspended from custom stone supports and dark oak fence assemblies. This lighting layout is designed to create warm ambient illumination during nighttime conditions while preserving visibility around the perimeter without excessive light saturation. The warm glow from the lanterns also increases material richness through shader reflections and bloom effects. 🕯️✨
The front façade employs recessed window framing techniques combined with layered wooden support beams to create dimensional depth. Large central attic windows act as primary visual anchors, drawing attention toward the upper section of the manor while balancing the heavy roof geometry. Window flower boxes and soft interior lighting add environmental storytelling elements without compromising structural cohesion. 🌻🪟
Goldenridge Manor is positioned within a naturally integrated terrain layout that preserves environmental continuity rather than flattening the landscape. The surrounding terrain includes elevated grass formations, riverside proximity, wildflower distribution, and subtle elevation variation to maintain a realistic countryside atmosphere. This approach improves biome immersion and prevents the structure from appearing artificially isolated within the world. 🌾🌊
⚒️ **Structural & Design Features** ⚒️
🏰 Multi-layer steep medieval roofing system
🪵 Mixed oak and dark oak structural framework
🧱 Reinforced stone-brick edge detailing
🔥 Oversized asymmetrical chimney towers
🕯️ Distributed lantern-based ambient lighting
🪟 Recessed attic window architecture
🌿 Environmentally integrated terrain placement
🌊 Riverside positioning for scenic depth composition
✨ Shader-compatible lighting and reflective surfaces
⚔️ Survival-friendly architectural footprint
🏡 Compact yet vertically expansive floor design
🌄 High cinematic render potential from multiple angles
The build is optimized for visual presentation under modern Minecraft shader packs, particularly those emphasizing volumetric lighting, bloom, water reflections, and atmospheric fog systems. During sunset conditions, the golden roofing materials produce strong warm-tone reflections that complement the surrounding environment and significantly enhance cinematic screenshots or showcase videos. 🎥🌅
From a gameplay perspective, Goldenridge Manor maintains an efficient spatial footprint while maximizing perceived scale through vertical expansion techniques. This creates a structure that feels significantly larger than its actual block dimensions, making it ideal for both survival efficiency and aesthetic impact. Interior spacing allows for flexible room allocation including storage halls, ench
Other Creations From NovaCraftG