🏰 Thornwatch Manor
| Category | Houses And Shops |
| Theme | Medieval |
| Size | Small |
| Submitted by | NovaCraftG |
| Posted on | May 21st, 2026 03:52 PM EST |
| Download(s) | Has been downloaded 301 times |
Options
Download Add to favorites Report
Premium Server
| Premium Server | Players | Status | Tags |
|---|---|---|---|
|
|
122 / 1000 |
Description
# 🏰 Thornwatch Manor — Technical Build Overview
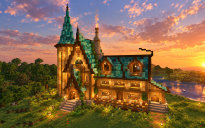
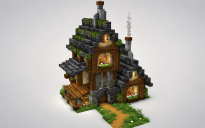
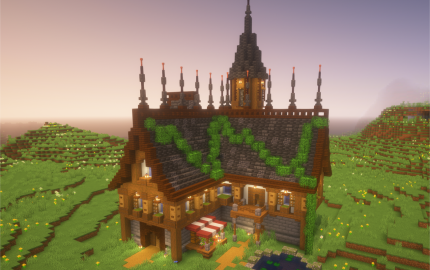
Thornwatch Manor is a large-scale gothic fantasy manor designed with a strong emphasis on verticality, layered roofing, medieval symmetry, and atmospheric detailing. The build combines dark stone palettes with warm wooden framing to create a balanced contrast between elegance and intimidation. 🌿🖤
The structure focuses heavily on realistic medieval proportions while maintaining a cinematic fantasy appearance suitable for high-end survival worlds, RPG servers, or showcase environments. Every section of the manor was designed to create depth, silhouette variation, and architectural realism from all viewing angles. ✨
---
# 📐 Structural Design
## 🏗️ Core Architecture
* Multi-level medieval manor layout
* Centralized vertical tower composition
* Elevated roofline hierarchy for realistic scaling
* Asymmetrical detailing with balanced proportions
* Integrated gothic and rustic fantasy aesthetics
The manor uses a layered construction style where each section transitions naturally into the next. Roof elevations progressively increase toward the central tower, guiding visual focus upward and enhancing the grandeur of the build. 🏰
---
# 🪨 Block Palette & Materials
## ⚫ Primary Materials
* Dark stone bricks
* Deep slate variants
* Polished stone textures
* Spruce wood framing
* Oak support detailing
## 🌿 Decorative Materials
* Leaf blocks for ivy growth
* Lantern lighting systems
* Stone wall accents
* Fence and trapdoor detailing
* Custom balcony supports
The dark stone roofing creates dramatic visual weight, while the warm wooden beams soften the overall structure and provide a realistic medieval appearance. The ivy integration breaks repetitive surfaces and introduces natural aging effects throughout the manor exterior. 🌱
---
# 🏠 Roofing System
## ⛪ Gothic Roof Construction
One of the manor’s defining technical features is its oversized steep roof design.
### Roof Characteristics
* Extremely steep roof pitch
* Multi-layered roofing depth
* Custom edge framing
* Vertical gothic spires
* Decorative rooftop supports
The roof was constructed using stacked gradients to create smooth visual transitions despite the block-based environment. The sharp incline gives the manor a dramatic gothic silhouette visible from long distances. 🔥
### 🗼 Spire System
* Symmetrical tower spires
* Thin vertical detailing for realism
* Decorative height variation
* Reinforced rooftop framing
The spires enhance the castle-like personality of the manor while increasing the perceived scale of the structure.
---
# 🪟 Exterior Detailing
## 🕯️ Lighting Design
Lighting placement was carefully designed to create warmth without overwhelming the gothic atmosphere.
### Lighting Features
* Lantern-supported balconies
* Window glow placement
* Entrance illumination
* Tower beacon lighting
* Soft ambient exterior highlights
The manor uses localized warm lighting instead of excessive brightness, preserving shadows and architectural depth. 🌙✨
---
# 🌿 Organic Integration
## Ivy & Natural Aging System
The manor incorporates organic detailing to avoid flat wall repetition.
### Natural Features
* Roofline ivy growth
* Vertical vine placement
* Corner vegetation integration
* Structural weathering illusion
These additions create the appearance of a historic estate that has existed for generations. 🍃
---
# 🏛️ Balcony & Support Engineering
## Structural Supports
* Large timber support pillars
* Stone foundation anchoring
* Layered balcony overhangs
* Medieval-inspired reinforcement design
The elevated balcony system adds realism by visually supporting upper-level mass distribution. This prevents the manor from appearing artificially floating or structurally impossible.
---
# 📏 Scale & Proportions
## Build Scale
* Large fantasy manor scale
* Tall vertical profile
* Oversized gothic roofing
* Wide façade composition
* Multi-depth exterior layering
The manor prioritizes silhouette readability at long distances while preserving close-range detailing quality. Every section is proportioned to maintain visual balance from aerial, front-facing, and angled perspectives. 📸
---
# 🎨 Visual Style
## Architectural Inspiration
Thornwatch Manor draws inspiration from:
* 🏰 Gothic European manors
* ⚔️ Medieval fantasy castles
* 🌙 Dark fantasy RPG architecture
* 🪵 Rustic noble estates
* 🔥 Cinematic fantasy environments
The combination of dark roofing, illuminated interio
Other Creations From NovaCraftG