Willowshore Cottage
| Category | Houses And Shops |
| Theme | Medieval |
| Size | Small |
| Submitted by | NovaCraftG |
| Posted on | May 20th, 2026 02:03 PM EST |
| Download(s) | Has been downloaded 330 times |
Options
Download Add to favorites Report
Premium Server
| Premium Server | Players | Status | Tags |
|---|---|---|---|
|
|
119 / 500 |
Description
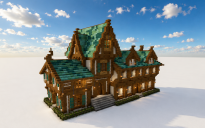
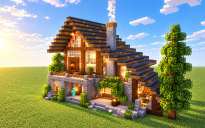
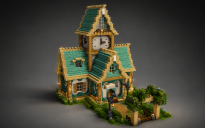
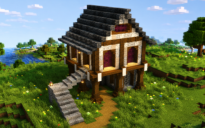
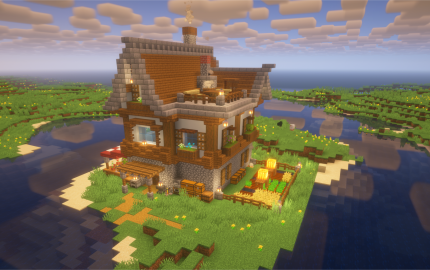
**Willowshore Cottage** is a multi-level Minecraft survival house designed with a balance of realism, depth, and functional layout planning. The build combines medieval cottage aesthetics with modern survival practicality, creating a compact but visually rich lakeside home. 🌊✨
The structure primarily uses a palette of **oak planks, stripped logs, stone bricks, cobblestone, and spruce accents** to create strong material contrast throughout the exterior. 🪵🧱 The lower foundation is elevated using textured stonework, giving the house structural weight while also protecting the build visually from the surrounding shoreline terrain.
### 🏗️ Structural Design
* 📐 **Multi-layered roof system** with asymmetrical elevation
* 🧱 Reinforced stone-brick roof framing for depth and silhouette
* 🪵 Exposed wooden support beams for realistic framing
* 🏡 Two main floors + elevated rooftop terrace
* 🌊 Built directly on a lakeside peninsula for panoramic visibility
The roof design is one of the key architectural elements of the build. Instead of a flat symmetrical shape, the cottage uses staggered roof heights and angled sections to create a more natural and cinematic appearance. The stone edging adds thickness to the roofline while improving shadow depth during shaders and sunset lighting. 🌅
### 🪟 Exterior Detailing
* 🌸 Window flower boxes integrated into wall recesses
* 🕯️ Lantern placements spaced for ambient nighttime lighting
* 🪵 Layered wooden trims around windows and balconies
* 🧱 Mixed block texturing to avoid flat wall surfaces
* 🚪 Recessed entrance design with covered front porch
The walls are intentionally built using inset and protruding sections to prevent the exterior from looking flat. Decorative beams and balcony supports create visual rhythm across every side of the structure, while the window framing adds realism and scale. ✨
### 🌾 Functional Survival Features
* 📦 Ground-level storage access
* 🌱 Compact crop farming area beside the house
* 🔥 Chimney system with active smoke effect
* 🪜 Easy rooftop access for observation and decoration
* 🏠 Efficient footprint suitable for early-to-mid survival gameplay
The small farming section is integrated directly into the build layout rather than separated from the house, allowing the structure to feel self-sustaining and practical for long-term survival worlds. 🌾💧
### 🎨 Visual Style & Atmosphere
The build follows a **warm cottagecore-inspired architectural style** with strong environmental integration. Soft lantern lighting reflects naturally across the surrounding water, while the oak-and-stone color palette creates a cozy atmosphere during both daytime and nighttime scenes. 🌙🕯️
Large windows maximize exterior visibility and improve interior lighting, while the elevated terrace creates a focal point that enhances the vertical composition of the entire build. The surrounding pathways and shoreline blending also help the cottage appear naturally connected to the terrain instead of artificially placed. 🌿🏞️
### 📏 Estimated Build Scale
* 🏡 Approx. **15x18 block foundation**
* ⬆️ Around **3 vertical levels including rooftop**
* 🪵 Medium-scale survival house design
* ⚒️ Ideal for solo survival or aesthetic SMP worlds
**Willowshore Cottage** is designed to feel realistic, immersive, and functional while maintaining a cozy fantasy atmosphere — making it perfect for builders who enjoy detailed survival architecture with cinematic presentation. ✨🏡
Other Creations From NovaCraftG