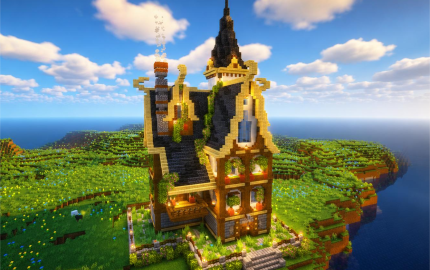
Whisperwind Manor
| Category | Houses And Shops |
| Theme | Medieval |
| Size | Small |
| Submitted by | NovaCraftG |
| Posted on | May 19th, 2026 04:25 PM EST |
| Download(s) | Has been downloaded 138 times |
Options
Download Add to favorites Report
Premium Server
| Premium Server | Players | Status | Tags |
|---|---|---|---|
|
|
97 / 9000 |
Description
A vertically designed fantasy manor featuring a multi-layered roof system, asymmetrical elevation, and mixed-material structural detailing. The build combines dark stone roofing, sandstone trim work, oak framing, and stone brick foundations to create strong visual contrast and depth. 🌿
⚙️ Structural Details
🪨 Reinforced stone brick foundation for visual stability and terrain integration.
🪵 Exposed oak support beams used to separate wall sections and improve vertical definition.
🏠 Steep multi-angle roof construction using dark stone blocks and stair layering for silhouette depth.
🗼 Central tower/spire element added to increase height variation and focal balance.
🪟 Tall recessed windows designed with vertical spacing for improved facade proportions.
🌿 Organic detailing using vines, leaf blocks, and flower pots to soften hard edges.
🔥 Distributed lantern lighting placed symmetrically around balconies, entrances, and pathways.
🧱 Layered wall depth achieved through trapdoors, stairs, slabs, and inset block transitions.
📏 Design Characteristics
📐 Strong vertical emphasis with compact horizontal footprint.
⚖️ Balanced asymmetry for a more natural fantasy appearance.
🏗️ High detail density without excessive block palette usage.
🌊 Terrain-aware placement near coastline for environmental composition.
☁️ Optimized silhouette readability from long viewing distances.
🎨 Main Palette
🖤 Dark stone / deepslate roofing
🤍 Sandstone decorative edging
🪵 Oak logs and planks
🪨 Stone bricks and cobblestone
🌿 Leaves, vines, and floral accents
🔥 Lantern-based warm lighting system
Other Creations From NovaCraftG



Comments (1)
| takes you to a different site where you have to buy. not free |
by shaaplays on May 20th, 2026 06:40 AM EST Reply |