🌿 Willowmere Cottage 🏡
| Category | Houses And Shops |
| Theme | Medieval |
| Size | Small |
| Submitted by | NovaCraftG |
| Posted on | May 16th, 2026 02:10 PM EST |
| Download(s) | Has been downloaded 531 times |
Options
Download Add to favorites Report
Premium Server
| Premium Server | Players | Status | Tags |
|---|---|---|---|
|
|
122 / 1000 |
Description
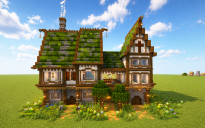
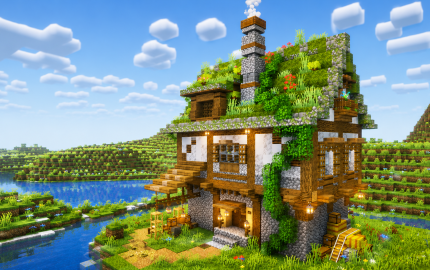
🏡⚒️ **Willowmere Cottage** is a compact two-story Minecraft survival house designed with a highly detailed layered structure and strong architectural depth. The build mainly uses oak wood, spruce accents, cobblestone, stone bricks, mossy stone variations, and white concrete or calcite-style walls to create a balanced medieval-fantasy palette. 🪵🪨✨
The house is built on a raised stone foundation that gives the structure stability and prevents the lower floor from looking flat. The foundation uses mixed stone textures to avoid repetition and create a more realistic aged appearance. Above the stone base, the upper floors transition into timber-framed walls with exposed wooden supports that add vertical depth and visual contrast. 🌿🏠
One of the main design features is the asymmetrical moss-covered roof. Instead of using a standard triangular roof shape, the build uses layered slopes and uneven elevations to create a more natural fantasy-inspired silhouette. 🌱🍃 The roofing combines grass blocks, mossy stone, leaves, vines, and floral decoration, giving the impression that nature has slowly grown over the structure. Small elevation changes across the roof prevent the design from feeling symmetrical or overly clean.
The front facade uses recessed windows, support beams, lantern placements, and wooden detailing to create dimension without overcrowding the build. 🪟🏮 Wooden trapdoors and fences are used around the windows to add texture and frame depth. The balcony extensions and roof overhangs create shadow variation that makes the exterior more visually dynamic during daylight.
The staircase entrance is slightly elevated and connected to the main structure using layered wooden slabs and stairs, helping the transition between terrain and house feel smooth and natural. ⚒️🪵 The lower entrance area is compact but detailed, using lanterns, support logs, and stone stairs to create a grounded and welcoming focal point.
The chimney is vertically stacked using stone brick variations and stone walls to add texture and realism. ☁️🔥 Wooden trim sections separate the stone layers, preventing the chimney from looking too repetitive while also helping it integrate naturally into the roof design. The chimney placement also balances the silhouette of the house and draws attention upward.
The side sections of the cottage feature protruding supports and small overhanging corners that break up the rectangular shape of the structure. 🌿🏡 These extensions make the build feel more organic and handcrafted instead of boxy. The use of layered slabs, trapdoors, and stair blocks throughout the exterior creates subtle gradients and depth transitions across nearly every surface.
Lighting is intentionally warm and concentrated around entrances, windows, and lower support sections. ✨🏮 Lantern placement highlights the architectural details at night while maintaining a soft cozy atmosphere instead of overwhelming brightness. The warm glow also contrasts beautifully against the cooler tones of the stone and greenery.
The overall proportions of the house are compact but vertically balanced. The taller roofline and elevated foundation make the structure feel larger and more impressive without requiring a massive footprint. 🌱⚒️ This makes the build highly practical for survival gameplay while still maintaining a cinematic and fantasy-inspired appearance.
Willowmere Cottage focuses heavily on natural integration, structural layering, realistic texturing, and detailed depth work rather than size alone. 🌿🏠 Every section of the build is designed to feel connected, immersive, and visually rich from every viewing angle while remaining fully functional as a survival home. ✨
Other Creations From NovaCraftG